


Back
D3 - 4x4
$1,345
• Lease term: Annual 2027/2028 (08/16/2027 - 07/31/2028)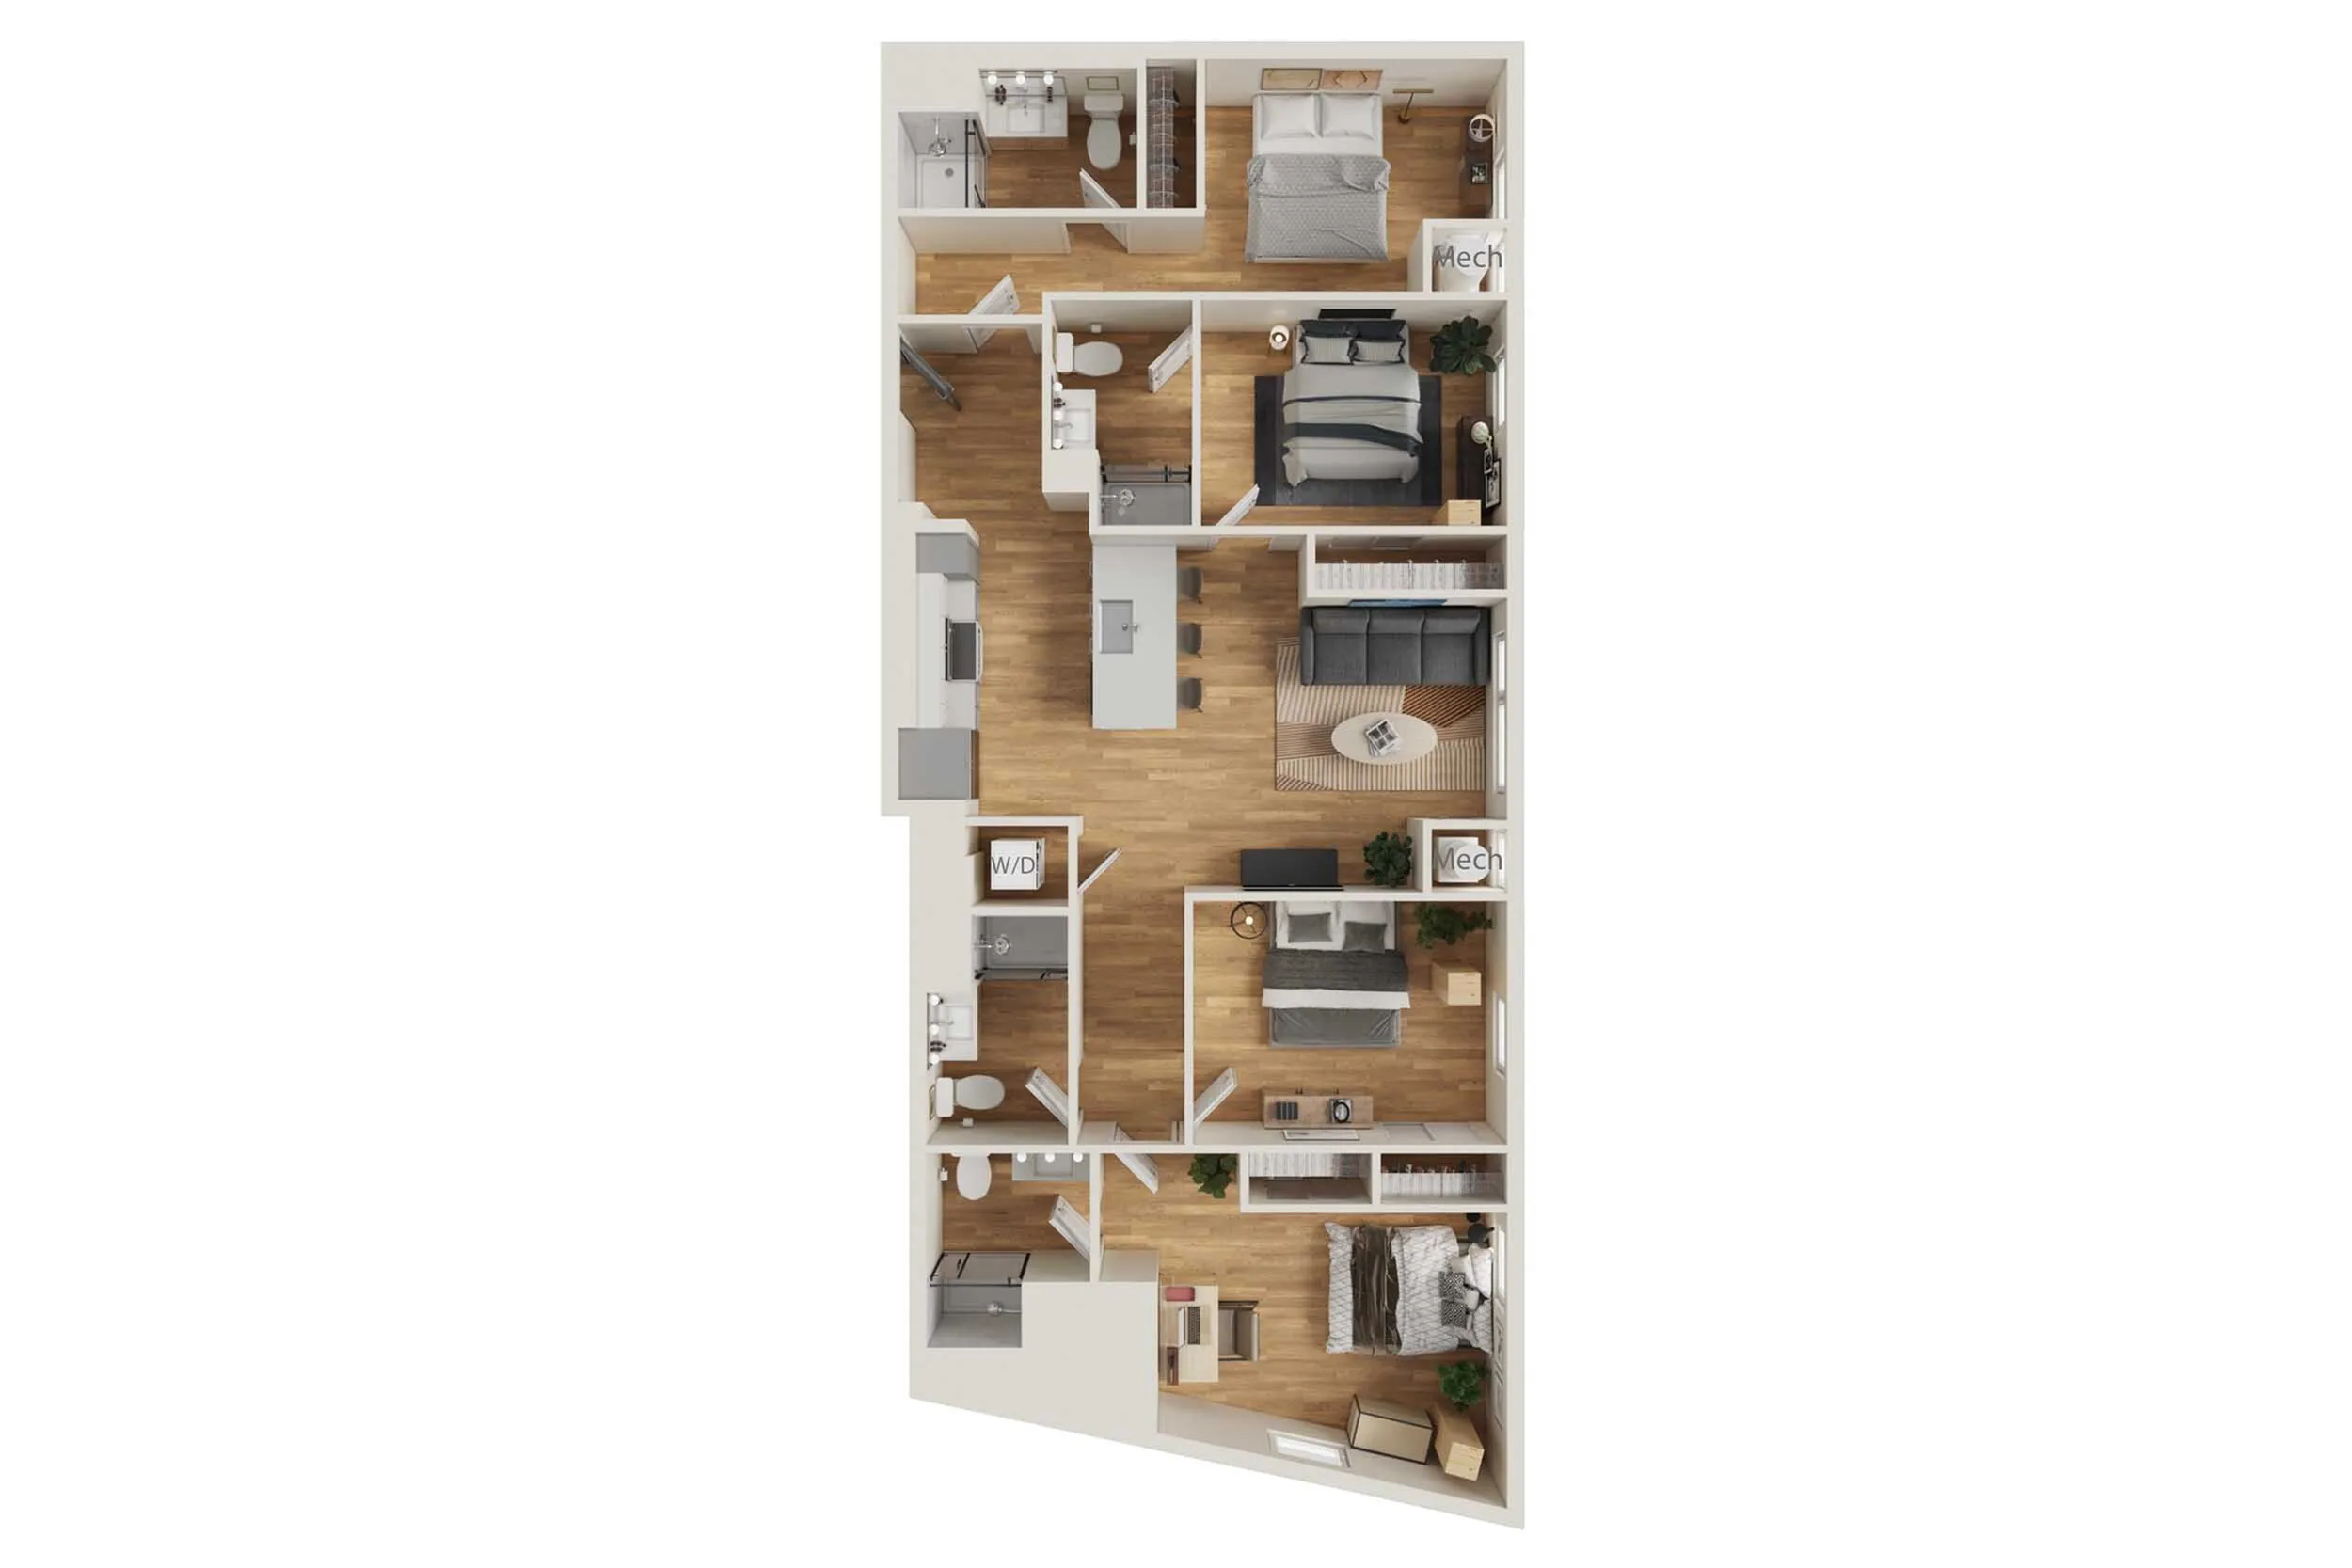
/
D3 - 4x4
4 bed
4 bath
1,418
SqFt
Floor plan overview
Delve into the vibrant living experience offered by the D3 - 4x4 Floor Plan in Columbus. This 4 bed, 4 bath layout introduces a sense of convenience with its expansive 1418 sq ft design. You'll find high-end amenities that cater to modern living, enhancing your day-to-day routine. Thoughtfully crafted spaces ensure every room enjoys a seamless flow, making it easy to settle in and call it home. Experience innovative interior features and a host of community amenities that elevate your lifestyle in Columbus. Contact us today to schedule your tour of this exceptional floor plan.
Current Specials
Check Out Our Current Special!
Sign within 24 hours of taking a tour to secure a $500 Gift Card! Restrictions apply!*
Check Out Our Current Special!
Sign within 24 hours of taking a tour to secure a $500 Gift Card! Restrictions apply!*
Please review the terms and conditions for this special offer.
Terms & Conditions:
- • *Restrictions apply
$1,345
Lease term: Annual 2027/2028 (08/16/2027 - 07/31/2028)
1
Space Option Available
4/4
Beds/Baths
1,418
SqFt
Frequently Asked Questions
The D3 - 4x4 floor plan features 4 bedrooms and 4 bathrooms.
What is the square footage of the D3 - 4x4 floor plan?
The D3 - 4x4 floor plan is approximately 1,418 square feet. Actual square footage may vary by unit.
Are there any leasing specials or rent incentives for the D3 - 4x4 floor plan?
Yes, there are current specials available for the D3 - 4x4 floor plan. Details of applicable specials including terms and conditions are displayed on the floor plan page.
Does the D3 - 4x4 floor plan at INTRO Columbus allow pets?
Pet information is available for INTRO Columbus. Please refer to the property's pet policy page for full details on pet allowances and any applicable fees.